Contact
July 27, 2026
Heatwaves: how can cities tackle heat islands?

Heatwaves are becoming increasingly common in Luxembourg. More frequent, longer-lasting and more intense, they serve as a reminder that climate change is no longer a prediction, but a reality to which cities must now adapt.
When temperatures exceed 35 °C, some public spaces become difficult to use, heavily built-up neighbourhoods remain hot well into the night, and residents’ comfort levels decline significantly. In response to this trend, the way urban spaces are designed is also changing. Combating heat islands is now a major priority in urban planning.
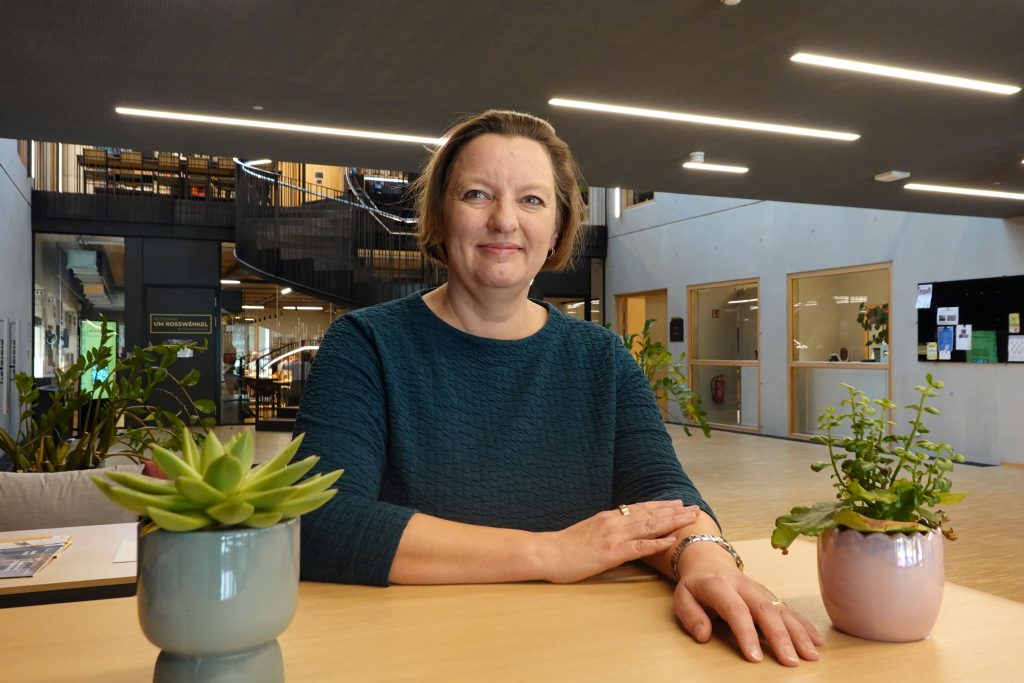
“Today, our challenge is no longer simply to create pleasant spaces. We must design cities capable of remaining comfortable and liveable, even during heatwaves,” explains Anita Baum, Head of the Landscape Department at LSC360.
When the city becomes hotter than the countryside
The phenomenon of urban heat islands is now well documented. It refers to areas where the temperature is significantly higher than in neighbouring rural areas.
The main cause is the high level of hard surfaces in cities. Concrete, tarmac and impervious surfaces absorb a large proportion of solar radiation during the day before gradually releasing this heat during the night. Temperatures therefore drop much more slowly than in natural environments.
‘Asphalt can absorb up to 90 per cent of solar radiation. This explains why certain neighbourhoods remain hot well into the night, with temperatures failing to drop sufficiently between 10 pm and 6 am. ”
In addition to this urbanisation, the lack of vegetation, high building density and human activities further exacerbate the phenomenon.
For residents, the consequences are immediate: reduced thermal comfort, a decline in the appeal of public spaces, fatigue, dehydration and increased health risks, particularly for the most vulnerable. The issue is at once a health, social and urban one.
Trees: a vital climate-regulating asset
Vegetation is one of the most effective ways to combat heat islands, provided it is not limited to a few isolated plantings.
“Vegetation is one of the most effective tools, but it cannot be considered in isolation. We need to create genuine systems capable of functioning sustainably.”
Trees play a vital role. Thanks to the shade they provide, they limit the warming of the ground. They also act through evapotranspiration: the water absorbed by their roots is released as vapour through their leaves, which naturally cools the surrounding air. “A tree is not just a feature of the landscape. It is a genuine climate-regulating asset.”
At LSC360, this approach goes far beyond simply planting trees. The teams work on demineralising spaces, developing green corridors, creating continuous planting pits to ensure trees have sufficient soil volume to grow sustainably, and utilising technical substrates suited to urban constraints. The choice of tree species is also crucial: it must take into account current and future climatic conditions, as well as the specific characteristics of each site. Available spaces are also optimised through green roofs, green façades and multifunctional developments that reconcile urban uses with nature.
Restoring water’s place
Water is another key lever.
The so-called ‘sponge city’ approach involves allowing rainwater to infiltrate the ground rather than draining it immediately into the drainage system. This water is stored naturally before being gradually released back into the vegetation. This process improves the microclimate through evapotranspiration, whilst reducing the risk of flooding.
In certain highly built-up areas, complementary solutions may be considered, such as urban misting systems, which are already widely used in several French cities. However, their use requires integration right from the project’s design stage, in order to anticipate the technical requirements for water supply.
The choice of materials also matters
Materials also play an important role in urban temperatures.
“Each material has different thermal properties. These choices must be carefully considered from the earliest stages of the project.”
LSC360 favours lighter-coloured and permeable surfacing, whose ability to reflect solar radiation is measured using the Solar Reflectance Index (SRI). The higher this index, the less heat the material accumulates. For example, conventional asphalt has an SRI of around 12, whilst some light-coloured surfacing materials can exceed 75.
Solutions developed include grass-paved concrete, permeable paving slabs and Schotterrasen; a surface composed of stabilised gravel and vegetation, strong enough to accommodate occasional vehicle traffic whilst promoting water infiltration and limiting soil heating.
Taking action from the very first sketches
For Anita Baum, one of the key messages is the importance of planning ahead.
‘You can’t just add a few trees at the end of a project and hope to solve a heat problem. The most important considerations must be made right from the feasibility studies.”
Building layout, street orientation, air circulation, the proportion of green spaces, stormwater management, choice of materials: all these elements directly influence future thermal comfort. It is at this stage that the project’s broad guidelines are defined, for example: prioritising light-coloured and permeable surfaces, opting for an approach suited to the local climate, and correctly sizing open-ground spaces. More specific choices, such as tree species or final surfacing materials, are developed gradually as the project progresses. Intervening too late, or conversely demanding overly detailed answers at too early a stage, restricts the scope for manoeuvre and undermines the overall quality of the design.
It is also important to distinguish between new developments and existing neighbourhoods. Whilst new developments offer greater freedom to incorporate these considerations from the outset – as landscape architects are now involved at a very early stage – the transformation of already urbanised areas now presents an equally significant challenge, to which concrete solutions must be found.
An approach drawing on a range of expertise
Combating heat islands goes far beyond landscaping alone. This is precisely where one of LSC360’s strengths lies: by bringing together in-house landscape architects, urban planners, engineers specialising in the environment and biodiversity, hydrologists, civil engineers specialising in roads and utilities, and experts in traffic and mobility, the firm is able to tackle these challenges in a truly integrated manner right from the earliest stages of projects.
Engineers specialising in the environment and biodiversity work alongside landscape architects to enhance ecological connectivity and the resilience of plantings. Hydrologists collaborate with them to develop ‘sponge city’ solutions. Road engineers support them in identifying innovative surfacing materials that balance thermal performance, durability and safety. Traffic and mobility experts ensure that traffic and accessibility constraints are taken into account. This internal collaboration enables rapid decision-making and the optimisation of solutions at every stage.
“Heat islands cannot be tackled with a one-size-fits-all solution. It is the combination of many disciplines that enables us to design truly resilient spaces.”
Place Léon Jouhaux: a concrete example
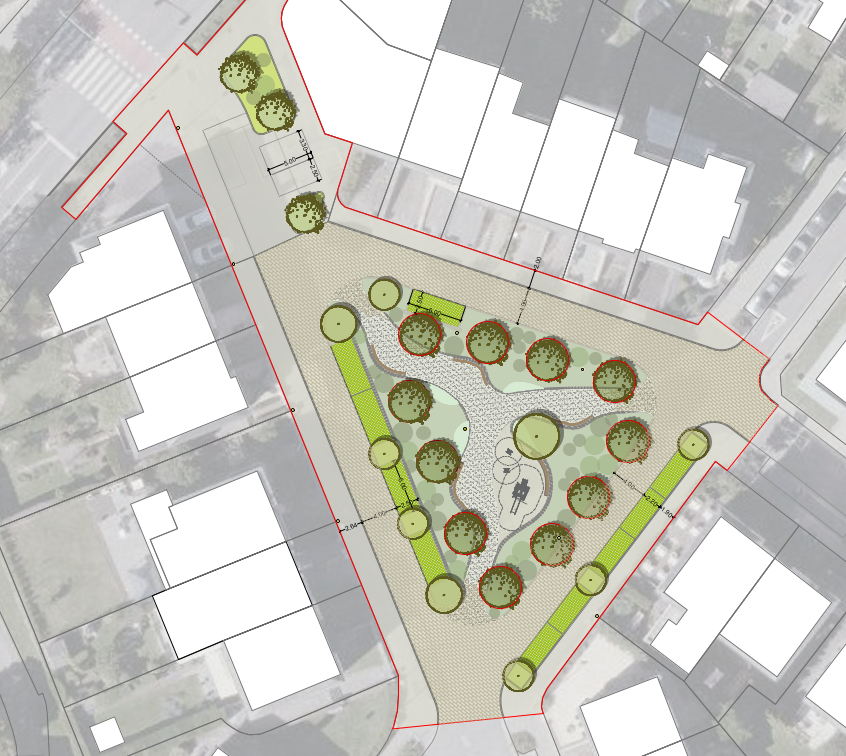
This approach is currently being implemented at Place Léon Jouhaux in Esch-sur-Alzette, as part of the national call for projects ‘Méi Natur an eise Stied an Dierfer’ ’ (a programme launched several years ago by the Ministry of the Environment, Climate and Biodiversity to encourage local authorities to reduce hard surfaces and introduce greenery into public spaces).
Currently occupied mainly by an asphalted car park, the square is set to undergo a radical transformation: more than 80 per cent of its surface area will be de-sealed, vegetation will be significantly increased, shaded areas will be expanded, and features promoting biodiversity and natural water management will be integrated at every stage of the project’s development.
Public participation played a key role in the process, with an online questionnaire and a face-to-face workshop used to gather residents’ expectations. These findings have been incorporated into the design: more spaces for relaxation and even more greenery.
The project, currently at the preliminary design stage (APS), was awarded first place in the call for proposals in the public car parks category.
“We’re not simply replacing tarmac with trees. We are recreating a genuine microclimate capable of sustainably improving users’ comfort.”
Thermal measurements taken before and after the works could eventually provide concrete, objective evidence of the benefits of this transformation.
Solutions exist. They just need to be implemented.
Luxembourg has recently adopted a Strategy and Action Plan for Adaptation to the Effects of Climate Change (2025–2035). Initiatives such as ‘Méi Natur an eise Stied an Dierfer’ encourage local authorities to transform their public spaces.
‘Solutions exist. We know how to design spaces that are more resilient to heatwaves. The real challenge now is to systematically integrate these principles into new projects, as well as into the regeneration of existing neighbourhoods.”
In the face of global warming, heat islands are no longer a future concern. They are already a reality. The choices made today will directly determine residents’ comfort, health and quality of life in the decades to come.
